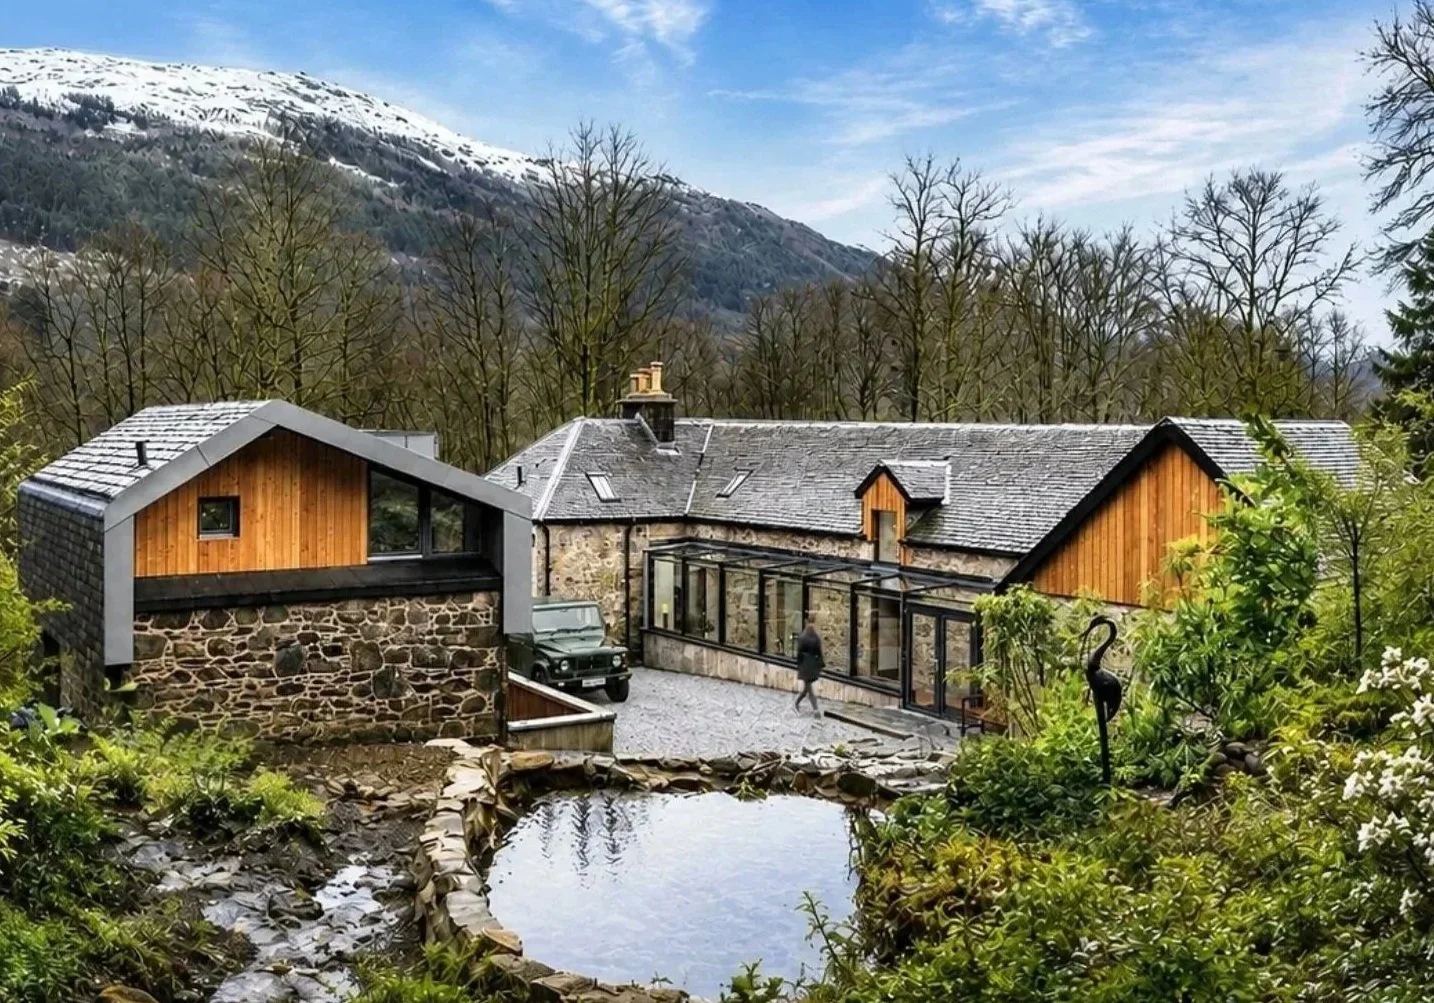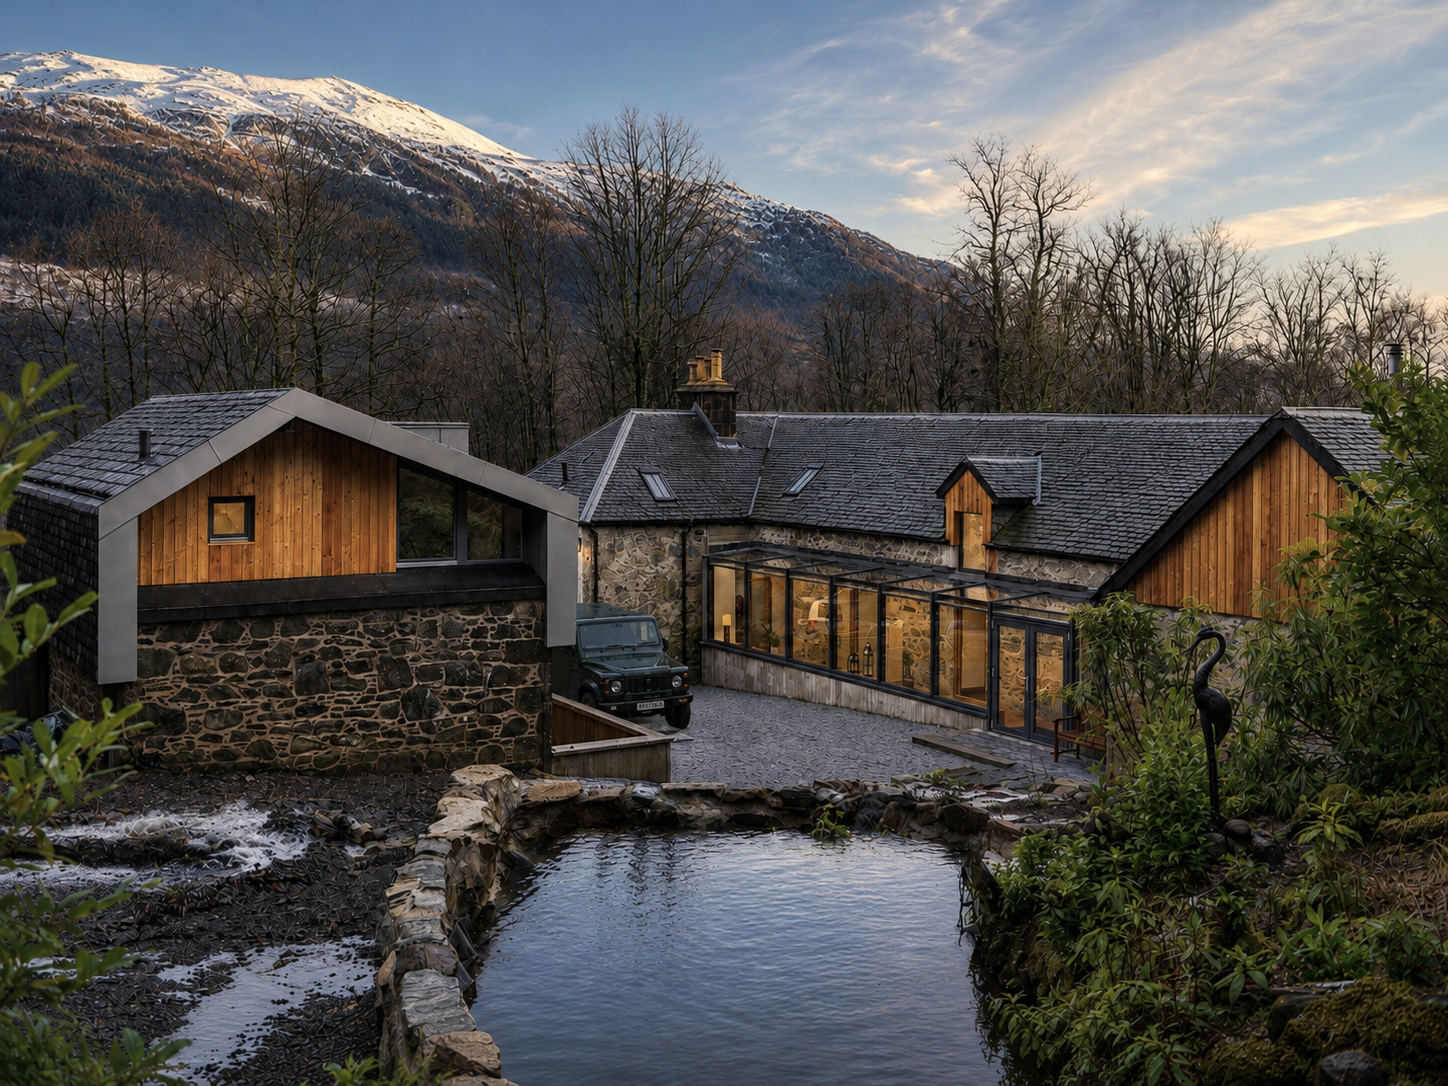
Stuckdarach Lodge, located within the Stuckgowan Estate on Loch Lomond, was the second project completed for our client here. Set within the National Park and beside a Site of Special Scientific Interest, the project required a careful approach to both conservation and landscape.
The existing lodge was renovated and extended to create a contemporary seven-bedroom retreat overlooking Ben Lomond. New glazed extensions and walkways were introduced alongside the restoration of the original building and coach house.
The project presented several technical challenges, including an ancient culvert beneath the site, the absence of existing services, and the client’s ambition for the property to operate with a high level of energy and water self-sufficiency.
AXN Architecture secured planning permission, listed building consent and building warrant approval for the works.
The completed lodge combines restored traditional fabric with contemporary interventions designed to connect the building more closely to the surrounding landscape, courtyard and gardens.
With their children grown up and their existing house suffering from damp and ongoing disrepair, our clients set out to create a contemporary new-build home for retirement in Laurencekirk.
Starting with a simple sketch plan, a strong interest in Scandinavian design and a brief centred around energy efficiency and self-sufficiency, they appointed AXN Architecture to develop the project through design and construction.
The completed house achieved an A++ energy rating and incorporated a highly insulated building envelope using ICF construction, alongside a ground source heat pump, MVHR system, triple glazing, underfloor heating and roof-mounted solar PV panels.
The architecture is deliberately restrained and carefully proportioned. A palette of black zinc, larch cladding and render gives the house a contemporary character while allowing the dormers and roof forms to read as a unified composition.
Large triple-glazed openings extend towards the eaves to maximise natural light and frame views across the surrounding landscape towards the Cairngorms.
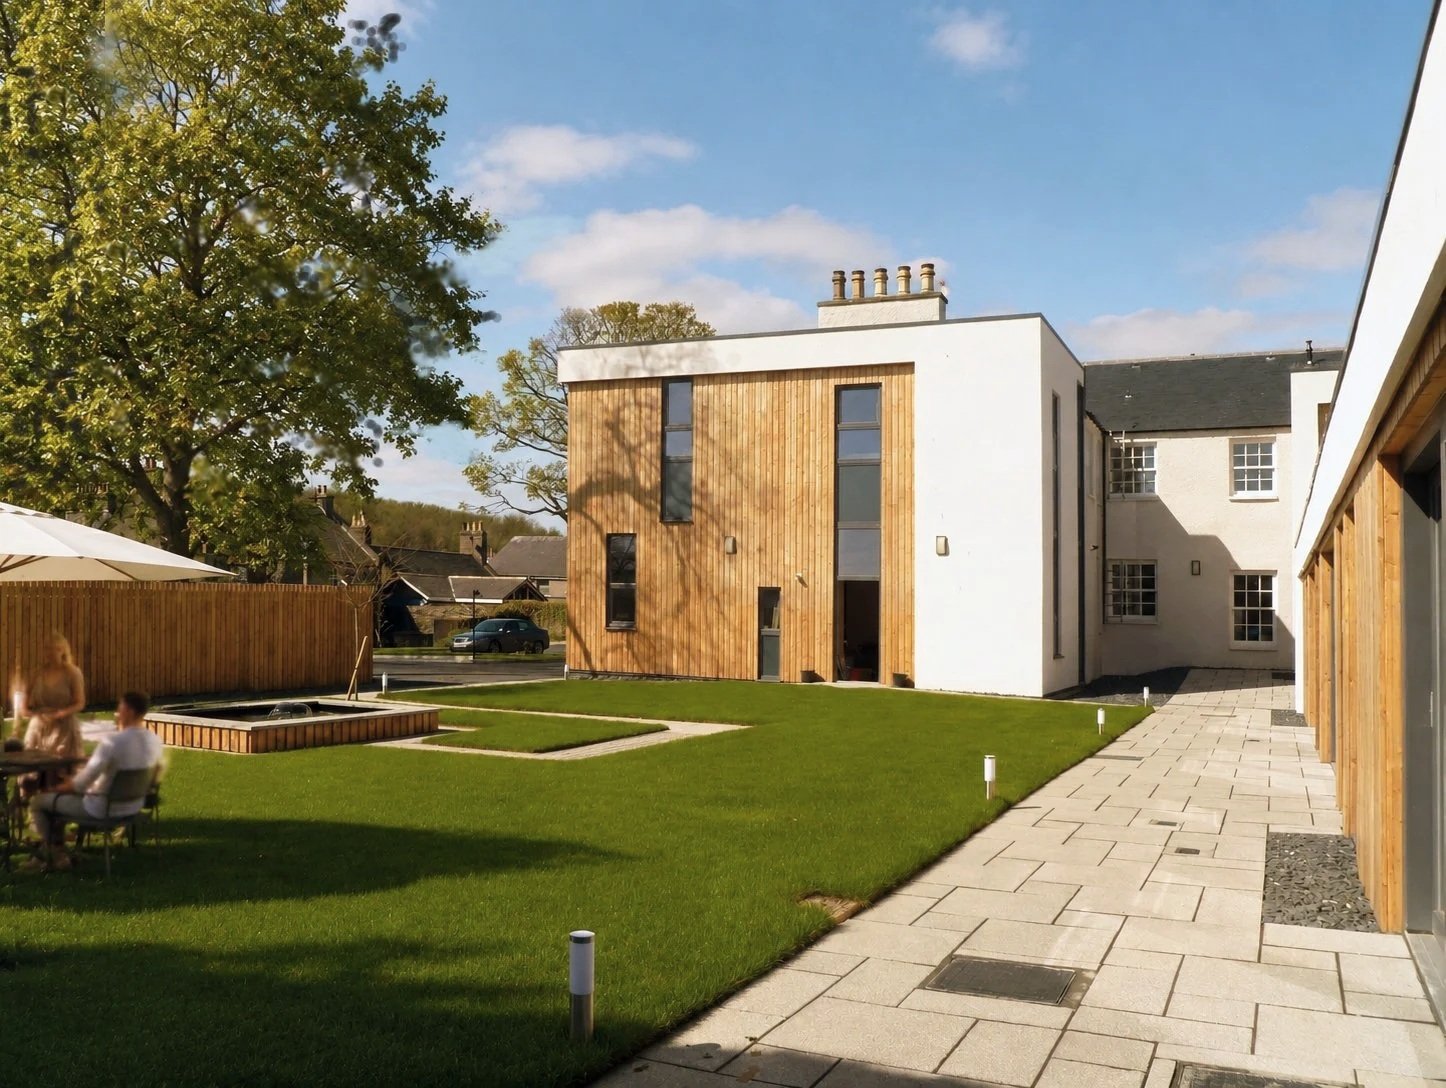
Keith Lodge was the first of several projects completed for Aberdeen developer Stuff N Stuff Ltd and involved the sensitive redevelopment of a C-listed manor within a Conservation Area.
Working closely with the client and planning authority, AXN Architecture secured planning approval through committee presentation for a complex mixed renovation and new-build proposal. The project transformed a neglected site into a socially focused 12-unit residential development centred around community, sustainability and long-term liveability.
The existing Victorian manor was carefully retained and repurposed alongside new-build and extension elements containing a mix of one, two and three-bedroom homes. The development was designed to be low energy, incorporating high levels of insulation and solar PV panels throughout.
A key part of the design approach was the creation of three communal courtyard spaces with varying levels of openness and privacy. These shared spaces encourage interaction between residents while also providing quieter areas for relaxation and play.
The arrangement of the buildings breaks down the scale of the development and creates a quieter relationship between the historic and contemporary architecture, helping the project integrate comfortably into its surroundings.
The completed development has evolved into a close and supportive residential community, with residents naturally looking out for one another. Keith Lodge is now recognised as a peaceful and welcoming place to live, demonstrating how thoughtful design can positively shape both buildings and community life.
Designed for a young family, Birch Haven is a contemporary eco house carefully integrated into a steeply sloping, north-facing woodland site.
The house draws on vernacular forms and low-impact design principles, sitting naturally within the trees while responding directly to the challenges of orientation, topography and landscape.
At the centre of the home, a double-height kitchen and living space was designed to maximise natural light within the shaded site. Carefully positioned glazing introduces dappled sunlight deep into the interior while reducing reliance on artificial lighting and improving passive solar gain. Openings to the north elevation were intentionally limited to improve thermal performance.
The sectional design steps carefully with the landscape, reducing excavation, retaining existing landform and minimising disruption to the site. A partially recessed undercroft carport removes the need for a separate garage structure and helps embed the building into the hillside.
The house was positioned to preserve and celebrate a mature Sweet Chestnut tree, allowing the architecture and landscape to work together as a unified composition.
Zero carbon living! Integrated technologies will ensure our house proposal will be sending energy back to the grid.
Sitting modestly on the brow of the hill, this 4 bed house with roof terrace is understated in black metal cladding and natural stone.
The home will provide lifetime living for the owners with minimal running costs. The materials used are also very low maintence. The images show the design development of this Low Energy ECO House from first sketches to full renders.
Our first project completed with Stuckgowan Estates at Loch Lomond and what a beauty! Following our design and renovation ’The lady of the Loch’ has featured in Cosmopolitan Magazine and The Scotsman.
This total renovation with significant extension adds more storage, smart home technology, garage space and new social external terrace with a hot tub overlooking the stunning Ben and Loch Lomond.
Stuckgowan House is a unique example of a Tudor-Gothic home circa 1820. The visual properties and impact of the existing A listed House are so unique and striking we had to touch lightly. By burying the new elements in the landscape we limited the visual impact whilst celebrating the quality of the original. New access allows freedom of movement between the inside of the House and the magnificent views offered up on the terrace.
Smart home technologies, estate biomass heating and the hot tub on the terrace ensure this unique period home will be preserved with modern comforts for generations to come. You can even rent it for a large family holiday!
A mixed use residential and retail scheme by the canal way in Leeds. Sustainability is considered and integrated within the design process. A carbon neutral design utilising solar panels, trombe wall and roof mounted air source heat pumps . The design intention to create a landmark on the canal and a socially inclusive development.
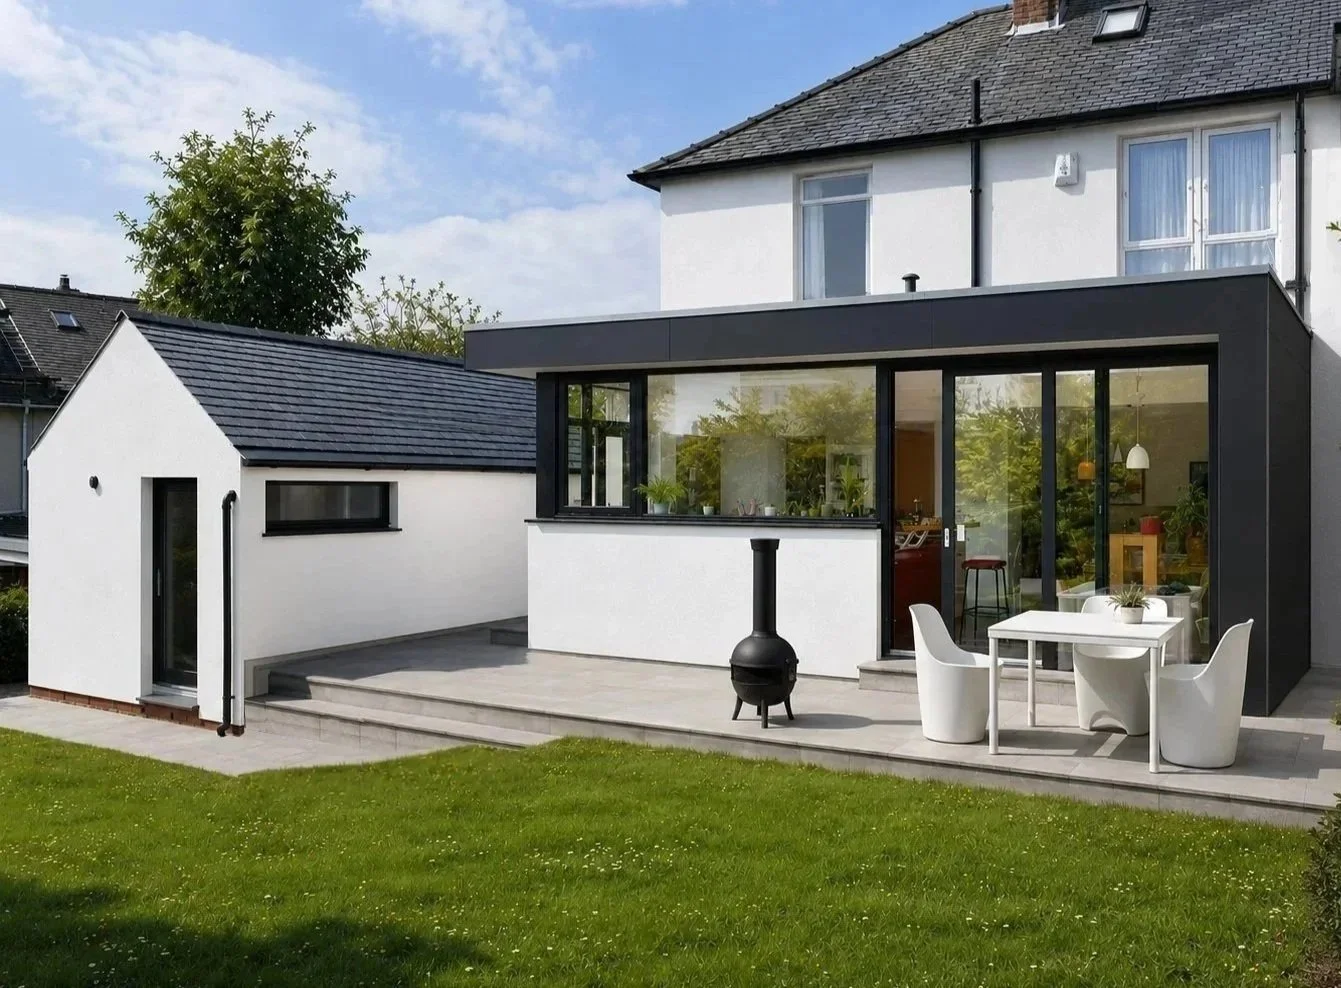
Working from home for this business owner based in Glasgow’s West End was proving difficult whilst accommodating family life. Extension, remodelling, new build workshop and office ensured our client can now manage work and family life in elegant balance with the new spaces designed to create a physical separation of both.
The striking monotone palette compliments the existing property beautifully whilst making a bold and progressive statement, reflective of our client’s ambition.
Built in the 1860s, Westerclyde View was originally constructed as a substantial villa overlooking the Clyde, with finely detailed period interiors and prominent views towards the Highlands.
By 2015, the property had fallen into significant disrepair and required comprehensive renovation works throughout.
AXN Architecture carried out a full interior and exterior design-led renovation, carefully restoring original features while upgrading the building for contemporary living. The project combined repair, refurbishment and modernisation to bring the house back into long-term use while retaining the character and craftsmanship of the original structure.
The completed house now balances restored Victorian detailing with modern comfort, reconnecting the property with its exceptional setting overlooking the Clyde
A State of the art Secondary School in Aberdeen. AXN provided Executive Architects services for VA Arkitektar over 18mths with the design finalisation, construction detailing, service coordination and fire strategy detailing at this state of the art facility.
Long term connections were formed with our talented Icelandic collaborators, furthering our understanding of social placemaking and construction detailing.
A carefully considered development proposal delivering the sensitive refurbishment, alteration and extension of a Category B Listed church into nine distinctive dwellings, alongside three contemporary new-build houses.
Developed through close dialogue with Planning and Historic Environment Scotland, the scheme balances heritage conservation with robust development appraisal principles. Efficient internal planning of the church maximises the value and usability of the existing structure while minimising unnecessary intervention within the historic fabric. The new-build houses are conceived as cost-effective contemporary forms, carefully integrated into the sloping Kilcreggan hillside to optimise construction efficiency, site value and long-term market appeal.
The appraisal strategy focused on achieving a commercially viable and deliverable scheme within the constraints of a listed building environment. Careful control of floor area efficiency, structural intervention, infrastructure requirements and buildability has helped strengthen projected return on investment while maintaining architectural quality and planning sensitivity.
The result is an elegant and financially robust development which combines conservation-led design with clear commercial rationale, creating a unique and socially inclusive residential environment
On an ancient forested estate in Ayrshire, we worked closely with engineers, planning consultants and quantity surveyors to design a new , socially and environmentally conscious place.
At the heart of our Masterplan lies a mini town centre to provide necessary amenity. New connections are forged with existing infrastructure . Streets are designed to create variety and place going beyond the ‘Designing Streets ‘ guidance. Inspiration drawn from nature, the design places the individual on an equal footing with the social collective.
The original house was designed by famous Aberdonian Architect Scott Sutherland for his mother, so we had to deliver a sensitive solution. Our repeat client called for a refurbishment and new build house extension project to compliment the existing building. We designed to maximise the feeling of space, light and luxury whilst bringing the family together.
We provided a one and a half storey extension, broken visually from the existing house. An over-scaled dormer in the form of a zinc window surround references the dormers of the existing dwelling, creating usable space in the same way, however expressed in a modern way. Old meets a playful new.
A modern renovation and house extension of a Grade-C listed cottage. We reconfigured the building and added a dynamic multipurpose folding roof, entrance shelter and wall. Creating identity and unity in the design. The warm materials complimenting the cold whitewashed walls of the existing dwelling. The narrow plan design solution opened up the interior spaces to provide a multi-functional space that could be intimate when necessary.
A B listed walled garden and barn renovation including 5 bedrooms and a striking walled garden extension. Planning and building warrant approved.
Sustainable features include estate biomass heating and super insulation. The design seeks to connect with the forest whilst allowing light filled, luxurious family spaces to access the walled garden directly. Ideal for contemplation, relaxation and connection with family.
A minimal design for a super cost effective, zero carbon, energy producing Eco House.
Proposed technology:
Solar PV panels
M.H.V.R.
Ground Source Heat Pump
Underfloor heating
Super Insulation
Intelligent B.I.M.
Whole House Data/ Integrated AV
Voice controlled.
A refurbishment and extension of a Victorian home in Clarkston, Glasgow. Our proposal to remodel and extend this Victorian property was designed to reinvigorate and reconnect family life. Sustainable materials have been used throughout to promote social and environmental sustainability within the home. The roof soars as a wing to the great expanse of the countryside offering shelter , shade and defines an external space for socialising.
A contemporary zero carbon Ecohouse proposal within the conservation area of Eaglesham.
Designed using timber, stone and zinc, the house combines sustainable technologies with warm natural materials and simple contemporary forms influenced by Japanese and rural Scottish architecture.
A contemporary interpretation of a traditional chimney form helps anchor and complete the composition whilst responding sensitively to the historic village setting
We conducted a range of eight Feasibility, Viability and Land Value Assessments in dialogue with the planners, a planning consultant and a quantity surveyor for our client.
Whilst we could not find a viable solution to unlock the potential of this site for our client, ultimately we all decided an opportunity to pass on. Even with thorough investigation and lateral thinking, sometimes undertaking due diligence to avoid expensive errors is well worth the investment.
A State of the art Primary School. AXN provided Executive Architects services for VA Arkitektar over 18mths with the design finalisation, construction detailing, service coordination and fire strategy detailing at this state of the art facility.
Long term connections were formed with our talented Icelandic collaborators, furthering our understanding of social placemaking and construction detailing.
MUFC were looking to increase their capacity to provide 5 a-side and 7 a-side training and playing facilities. AXN in liaison with the Q.S. and Engineering team prepared detailed and thorough viability and project appraisals to accompany the stage 1 and stage 2 funding applications.
A listed monument design concept including cinema, transport and entertainment hub. Designed to revitalise the celebrated Alexander Greek Thomson Church on Cathcart Road, Glasgow.